NDT for welds: VT, PT, MT, UT and RT compared
Five methods cover most weld inspection. VT (visual) and PT (dye penetrant) find surface flaws, MT (magnetic particle) finds surface and near-surface flaws in ferromagnetic steel, and UT (ultrasonic) and RT (radiographic) find internal flaws (TWI). No single method suits every weld, material or defect, so the contract and code decide the mix (NTIA).
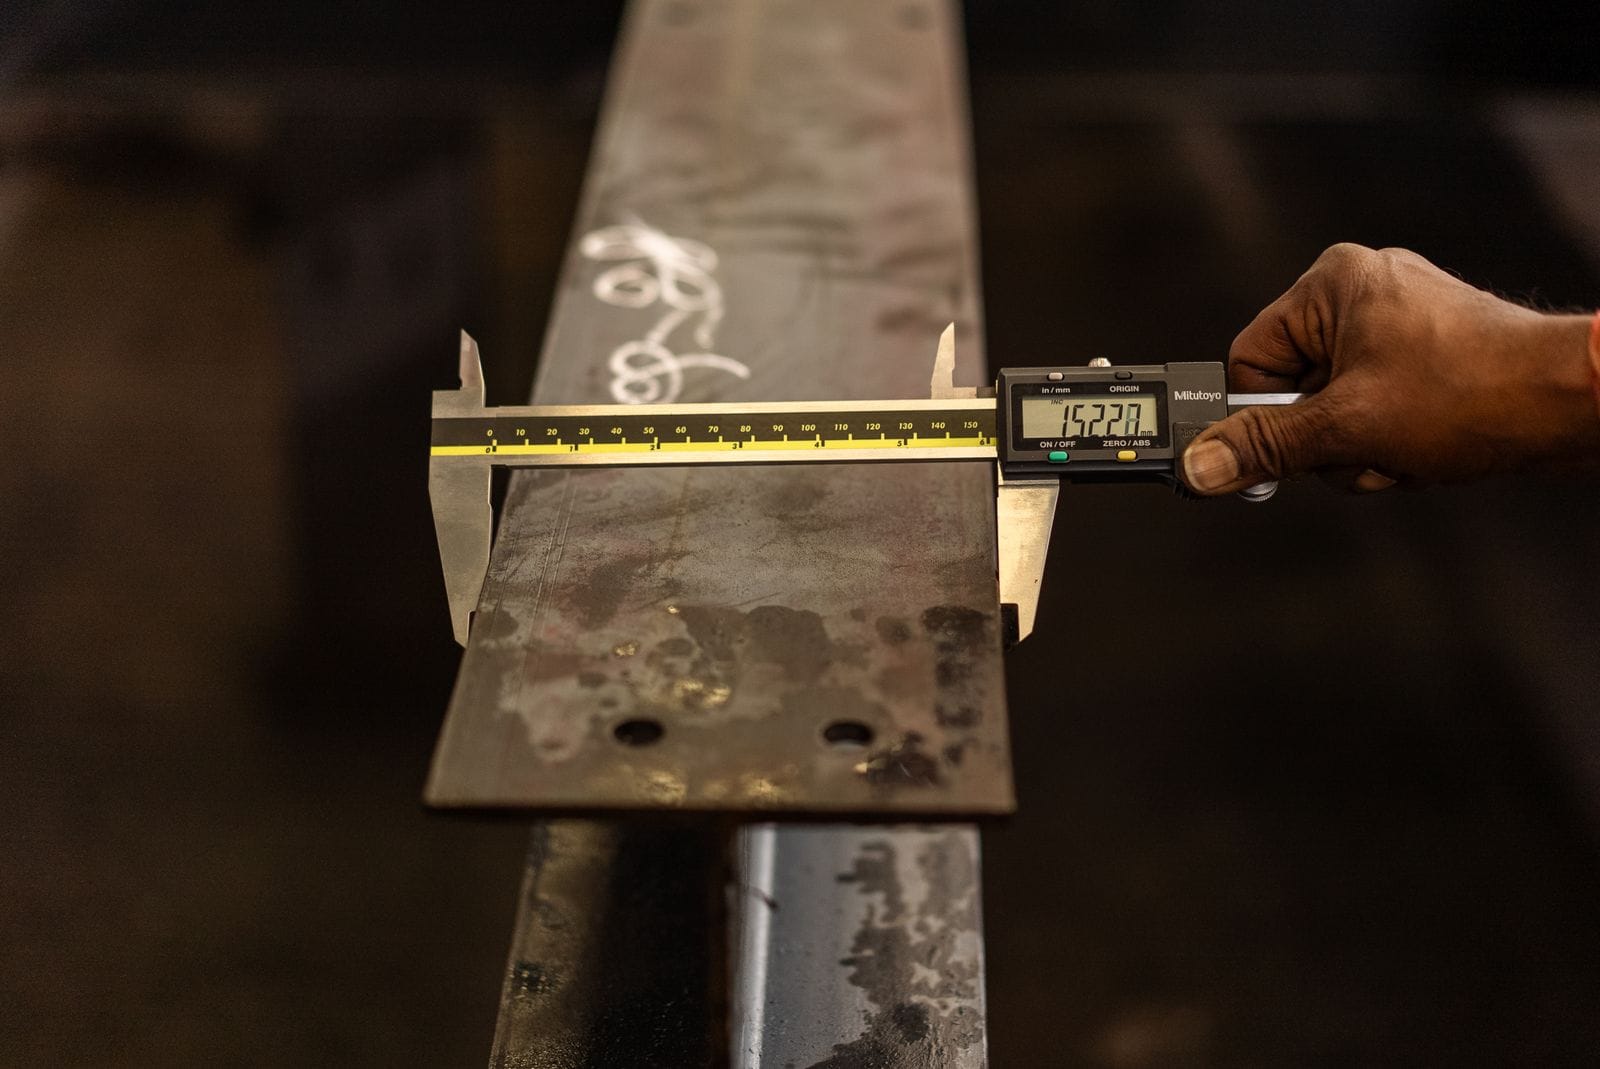
A welder can finish a joint that looks perfect on the surface and still leave a hidden flaw an inch below. Non-destructive testing (NDT) is how you find it without cutting the part apart. This guide compares the five methods you’ll see on most weld inspection plans, what each finds, what limits it and how the choice is made. It follows on from our guide to how to achieve quality welds, which covers making the weld well. This one covers proving it.
A note on scope. The acceptance criteria, meaning how big a flaw can be before the weld is rejected, come from the code your project follows and your contract. We explain the methods here, not the acceptance tables.
What is non-destructive testing of welds?
NDT is a set of inspection methods that examine a weld without damaging it. They fall into two groups: those that see only the surface, and those that look inside. Visual and penetrant testing see what breaks the surface, magnetic particle testing reaches just below it, and ultrasonic and radiographic testing look through the weld (TWI).
Most inspection plans combine methods. A visual check is the first step because it’s cheap and quick, and the others are added where the risk or the code demands it.
How do the five methods compare?
Each method has a strength and a limit, and the limit is often what decides which one you pick. Visual testing is the first step and cheap but can’t see inside. Penetrant is sensitive to surface flaws but needs a spotless surface. Magnetic particle is excellent for cracks but works only on ferromagnetic material. Ultrasonic is powerful for internal planar flaws but depends on operator skill. Radiography gives a permanent record but needs radiation safety controls (NTIA).
| Method | Finds | Strength | Limit |
|---|---|---|---|
| VT, visual | Weld profile, undercut, overlap, surface cracks, spatter | First step, low cost | Can’t see internal flaws |
| PT, penetrant | Surface-breaking flaws such as fine cracks | Highly sensitive at the surface, works on non-magnetic metals | Needs a clean surface |
| MT, magnetic particle | Surface and near-surface flaws, especially cracks | Excellent crack detection on steel | Ferromagnetic materials only |
| UT, ultrasonic | Internal flaws, especially planar ones like lack of fusion | Sees through thick welds, no radiation | Depends heavily on operator skill |
| RT, radiographic | Internal flaws such as porosity and slag | Permanent image record | Radiation safety, access and exposure conditions |
Which method finds which flaw?
Match the method to the flaw you expect. Surface defects are found by visual inspection combined with MT or PT. Porosity is easily found by conventional UT and RT, slag inclusions equally by both, and lack of penetration by UT and RT (Atlantis NDT).
The two awkward flaws are cracks and lack of fusion. Cracks are best detected by radiography or phased array UT, and conventional UT may miss cracks parallel to the beam. Lack of fusion is found by conventional UT if properly oriented, and phased array UT improves the odds (Atlantis NDT). RT can also miss planar flaws that lie parallel to the radiation beam.
How much testing does a weld need?
The code and contract decide. A process piping example: ASME B31.3 requires 100% visual examination of all welds, and for Normal fluid service at least 5% random RT or UT of butt welds, rising to 100% for Category M (our B31.3 guide covers the categories). Structural, tank and pressure vessel codes set their own levels, and welding procedure and welder qualification sit alongside them, as in our guide to welding certification standards.
A tank is a good case of layered testing. Shell and floor welds get examined during construction, and the finished tank is water tested afterwards. Our guides to how an API 650 tank is built and hydrostatic testing show where those steps fall.
Who does NDT?
Qualified technicians do it, and the results are reported against the code’s acceptance criteria. NDT personnel are normally certified under a recognized scheme, for example ASNT SNT-TC-1A or ISO 9712. Ultrasonic testing depends heavily on the operator’s skill (NTIA), so ask who will do it and what they hold.
Keep the reports. They form part of the quality record for the weld, alongside the welding procedure and welder qualification. Our industrial welding service works to those records as standard.
What changes on a Caribbean site?
Logistics do. An NDT crew and, for radiography, its equipment and controls may need to be mobilized to the island, so book them against the weld schedule and not after it. That’s our reading of the practical constraint. Where either RT or UT would meet the code, UT avoids the radiation controls, which keeps work zones open. Humid, salty air also makes clean, dry surfaces harder to hold for penetrant testing, so plan the timing of PT around the weather.
- VT and PT find surface flaws. MT finds near-surface flaws in ferromagnetic steel. UT and RT look inside.
- Porosity and slag are found by UT and RT. Lack of fusion and cracks need care in method and orientation.
- No single method suits every weld, material or defect.
- Codes and contracts set how much NDT a weld needs and what counts as acceptable.
- NDT personnel should be certified under a recognized scheme. UT depends on operator skill.
- Book NDT crews against the weld schedule on an island site.
Frequently asked questions
Need welds inspected or a qualified welding crew?
Tasweldermechanics provides qualified industrial welding and coordinates inspection for projects across the Caribbean, mobilized from Sint Maarten. Tell us your scope.
Request a quoteView industrial welding EN
EN ES
ES